


EVMICO · Clinical cabinet systems
5 ft Dental
Operatory Cabinet System
Plan your treatment room around a 5 ft (60 in) cabinet system. Configuration, remaining dimensions and pricing are confirmed during project review.

5 ft · 60 in
Built around your room.
Send your measurements and requirements for review. Request an estimate for your configuration. Final specifications are confirmed during project review.

5 ft operatory cabinetry
Plan a 60-inch cabinet system.
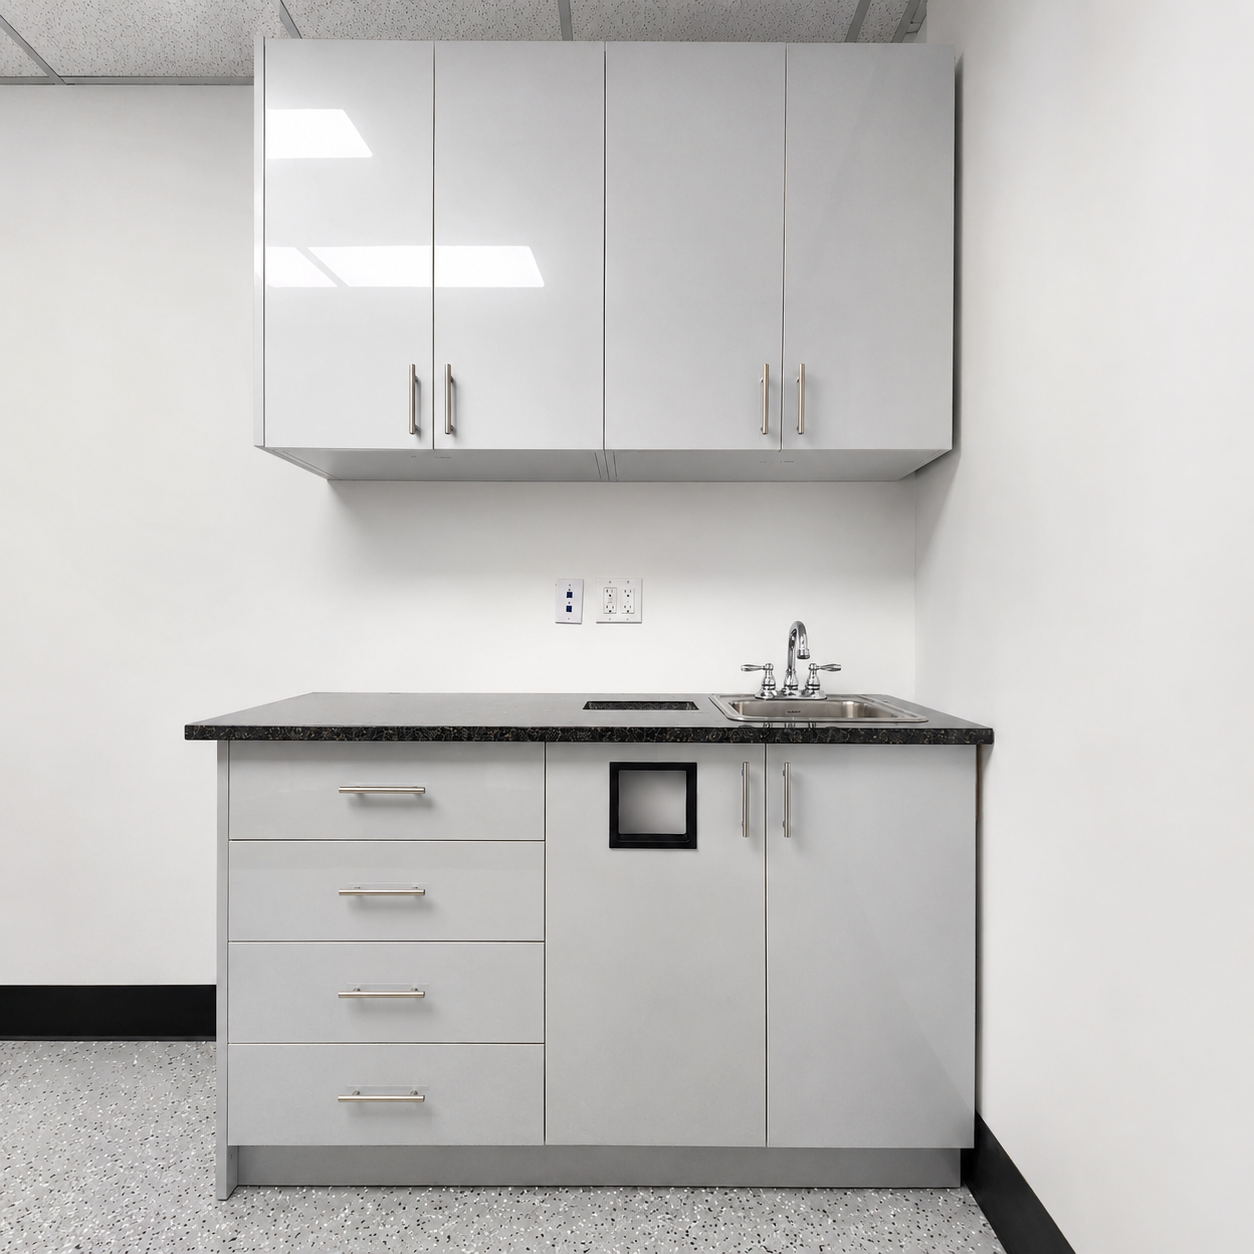
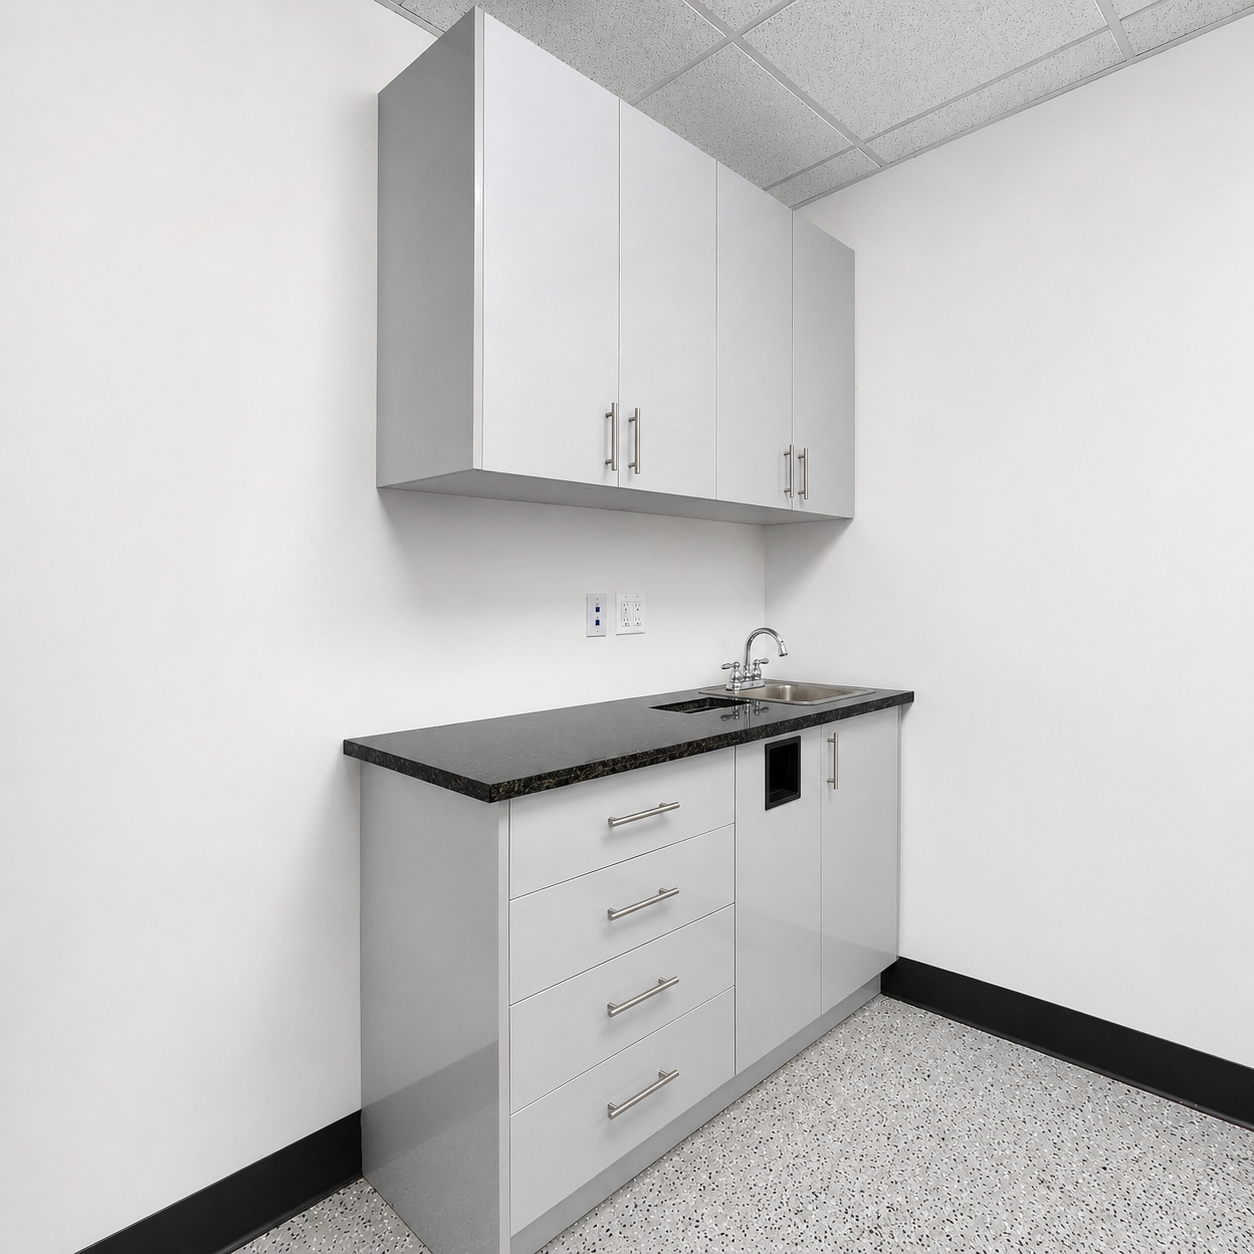
This is the separate 5 ft (60 in) operatory cabinet size. The lower cabinet body is 22 in deep and 30.5 in high; the upper cabinet body is 12 in deep and 30.5 in high. Doors and drawer fronts add 0.75 in to the body depth. See the cabinet dimensions below for the base, countertop and overall depth. Layout, materials, sink and included components are confirmed for the selected configuration.
Pricing is provided by estimate for your selected configuration. Request an estimate with your room measurements and requirements.
Cabinet dimensions
System width: 60 in. Lower cabinet body: 22 in deep × 30.5 in high. Upper / wall cabinet body: 12 in deep × 30.5 in high. Individual upper cabinet widths are confirmed with the layout.
Doors and drawer fronts: 0.75 in thick, added in front of the cabinet body. Depth including fronts is 22.75 in for lower cabinets and 12.75 in for upper cabinets, excluding handles.
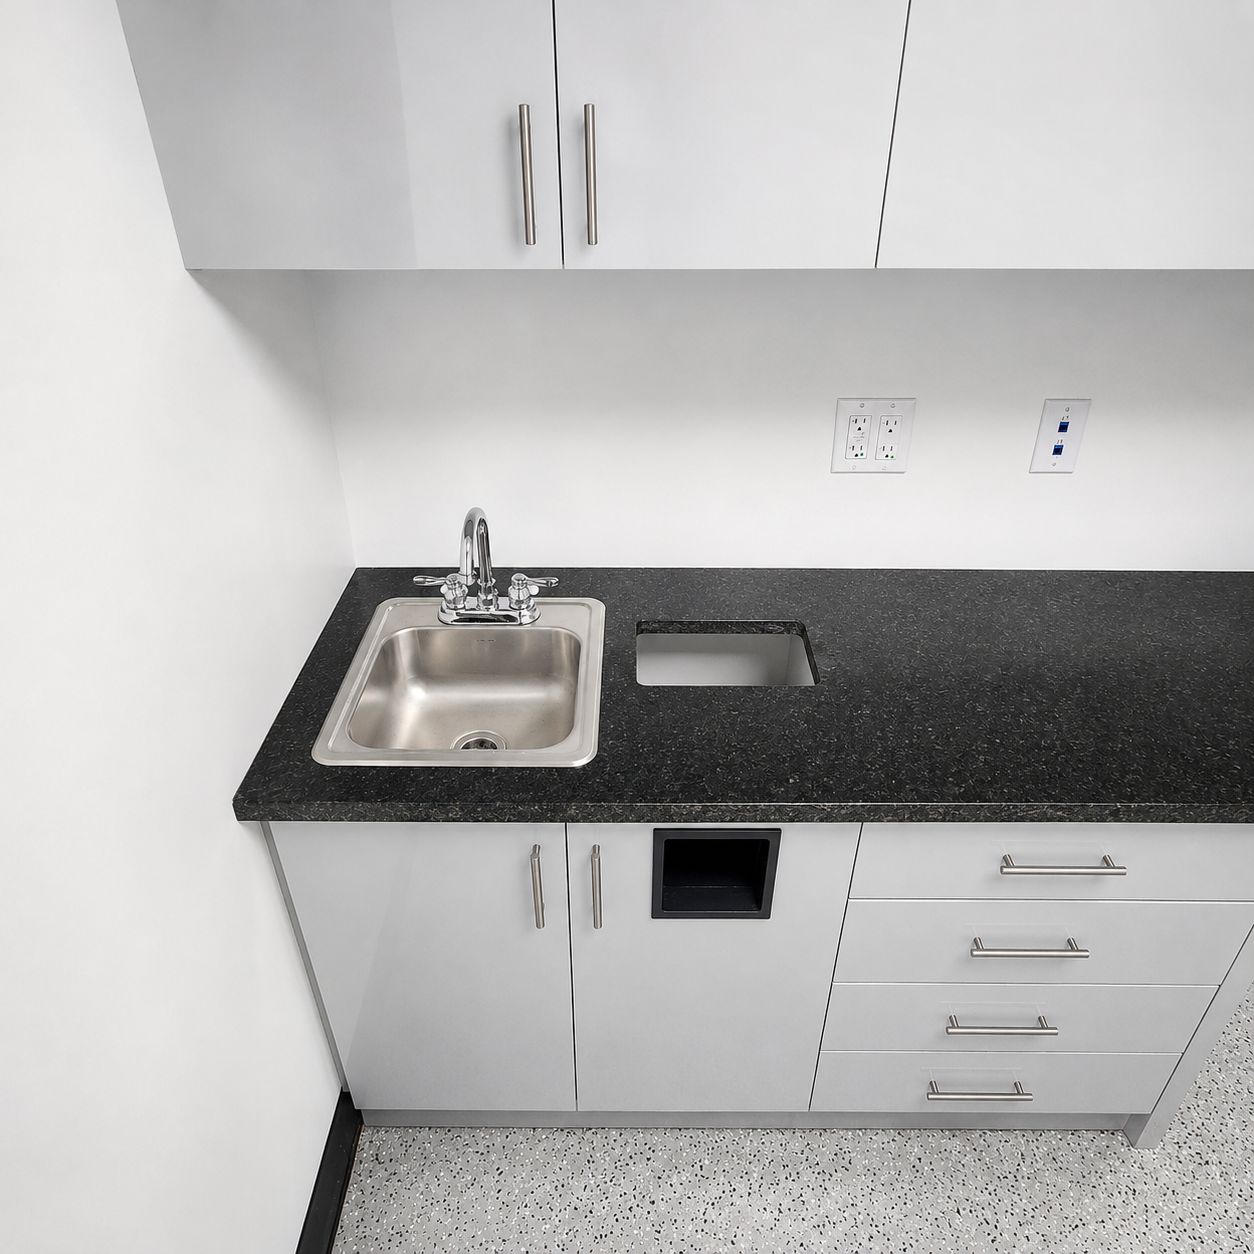
Base and countertop: A 4 in base brings the lower cabinet to 34.5 in high. With a 1.25 in countertop, the working surface is 35.75 in high (approximately 36 in). The countertop projects 1 in beyond the fronts; its front edge is 23.75 in from the back of the cabinet body. Final countertop dimensions, wall allowances and installation details are confirmed for the selected configuration.
The dimensions in Additional information show nominal system width and lower cabinet body depth only, excluding fronts, handles and countertop. Overall installed system height depends on upper cabinet placement and is confirmed with the layout.
Sink location and drawer layout
For a 60-inch cabinet run, tell us whether the sink cabinet belongs on the left or right as you face the cabinetry. Share the plumbing location and room dimensions so we can review the layout.
The reviewed 5 ft layouts show two drawer banks. Ask about matching-height Equal fronts, five-drawer Mixed-height banks, or Split fronts with taller drawers below shorter drawers.
Confirm your configuration.
The shared photograph is illustrative. Configuration and proportions may vary; it is not verification of the exact size or included features.
Choose your 5 ft operatory configuration
Plan a 60-inch operatory cabinet run with base drawers, door storage and upper cabinets. Compare left and right sink cabinet positions before confirming the room layout.
Left and right are viewed facing the cabinets. Equal and Split are separate drawer profiles. D05 is the legacy mixed-height profile. TOP shows a countertop concept; NO TOP shows cabinetry without countertop, bowl or backsplash. Final included components are confirmed in your estimate.

Copy your configuration, open Request an Estimate, and paste it into Project Notes. Nothing is submitted from this chooser; the form is not automatically prefilled.
Additional information
| Dimensions | 60 × 22 in |
|---|


