
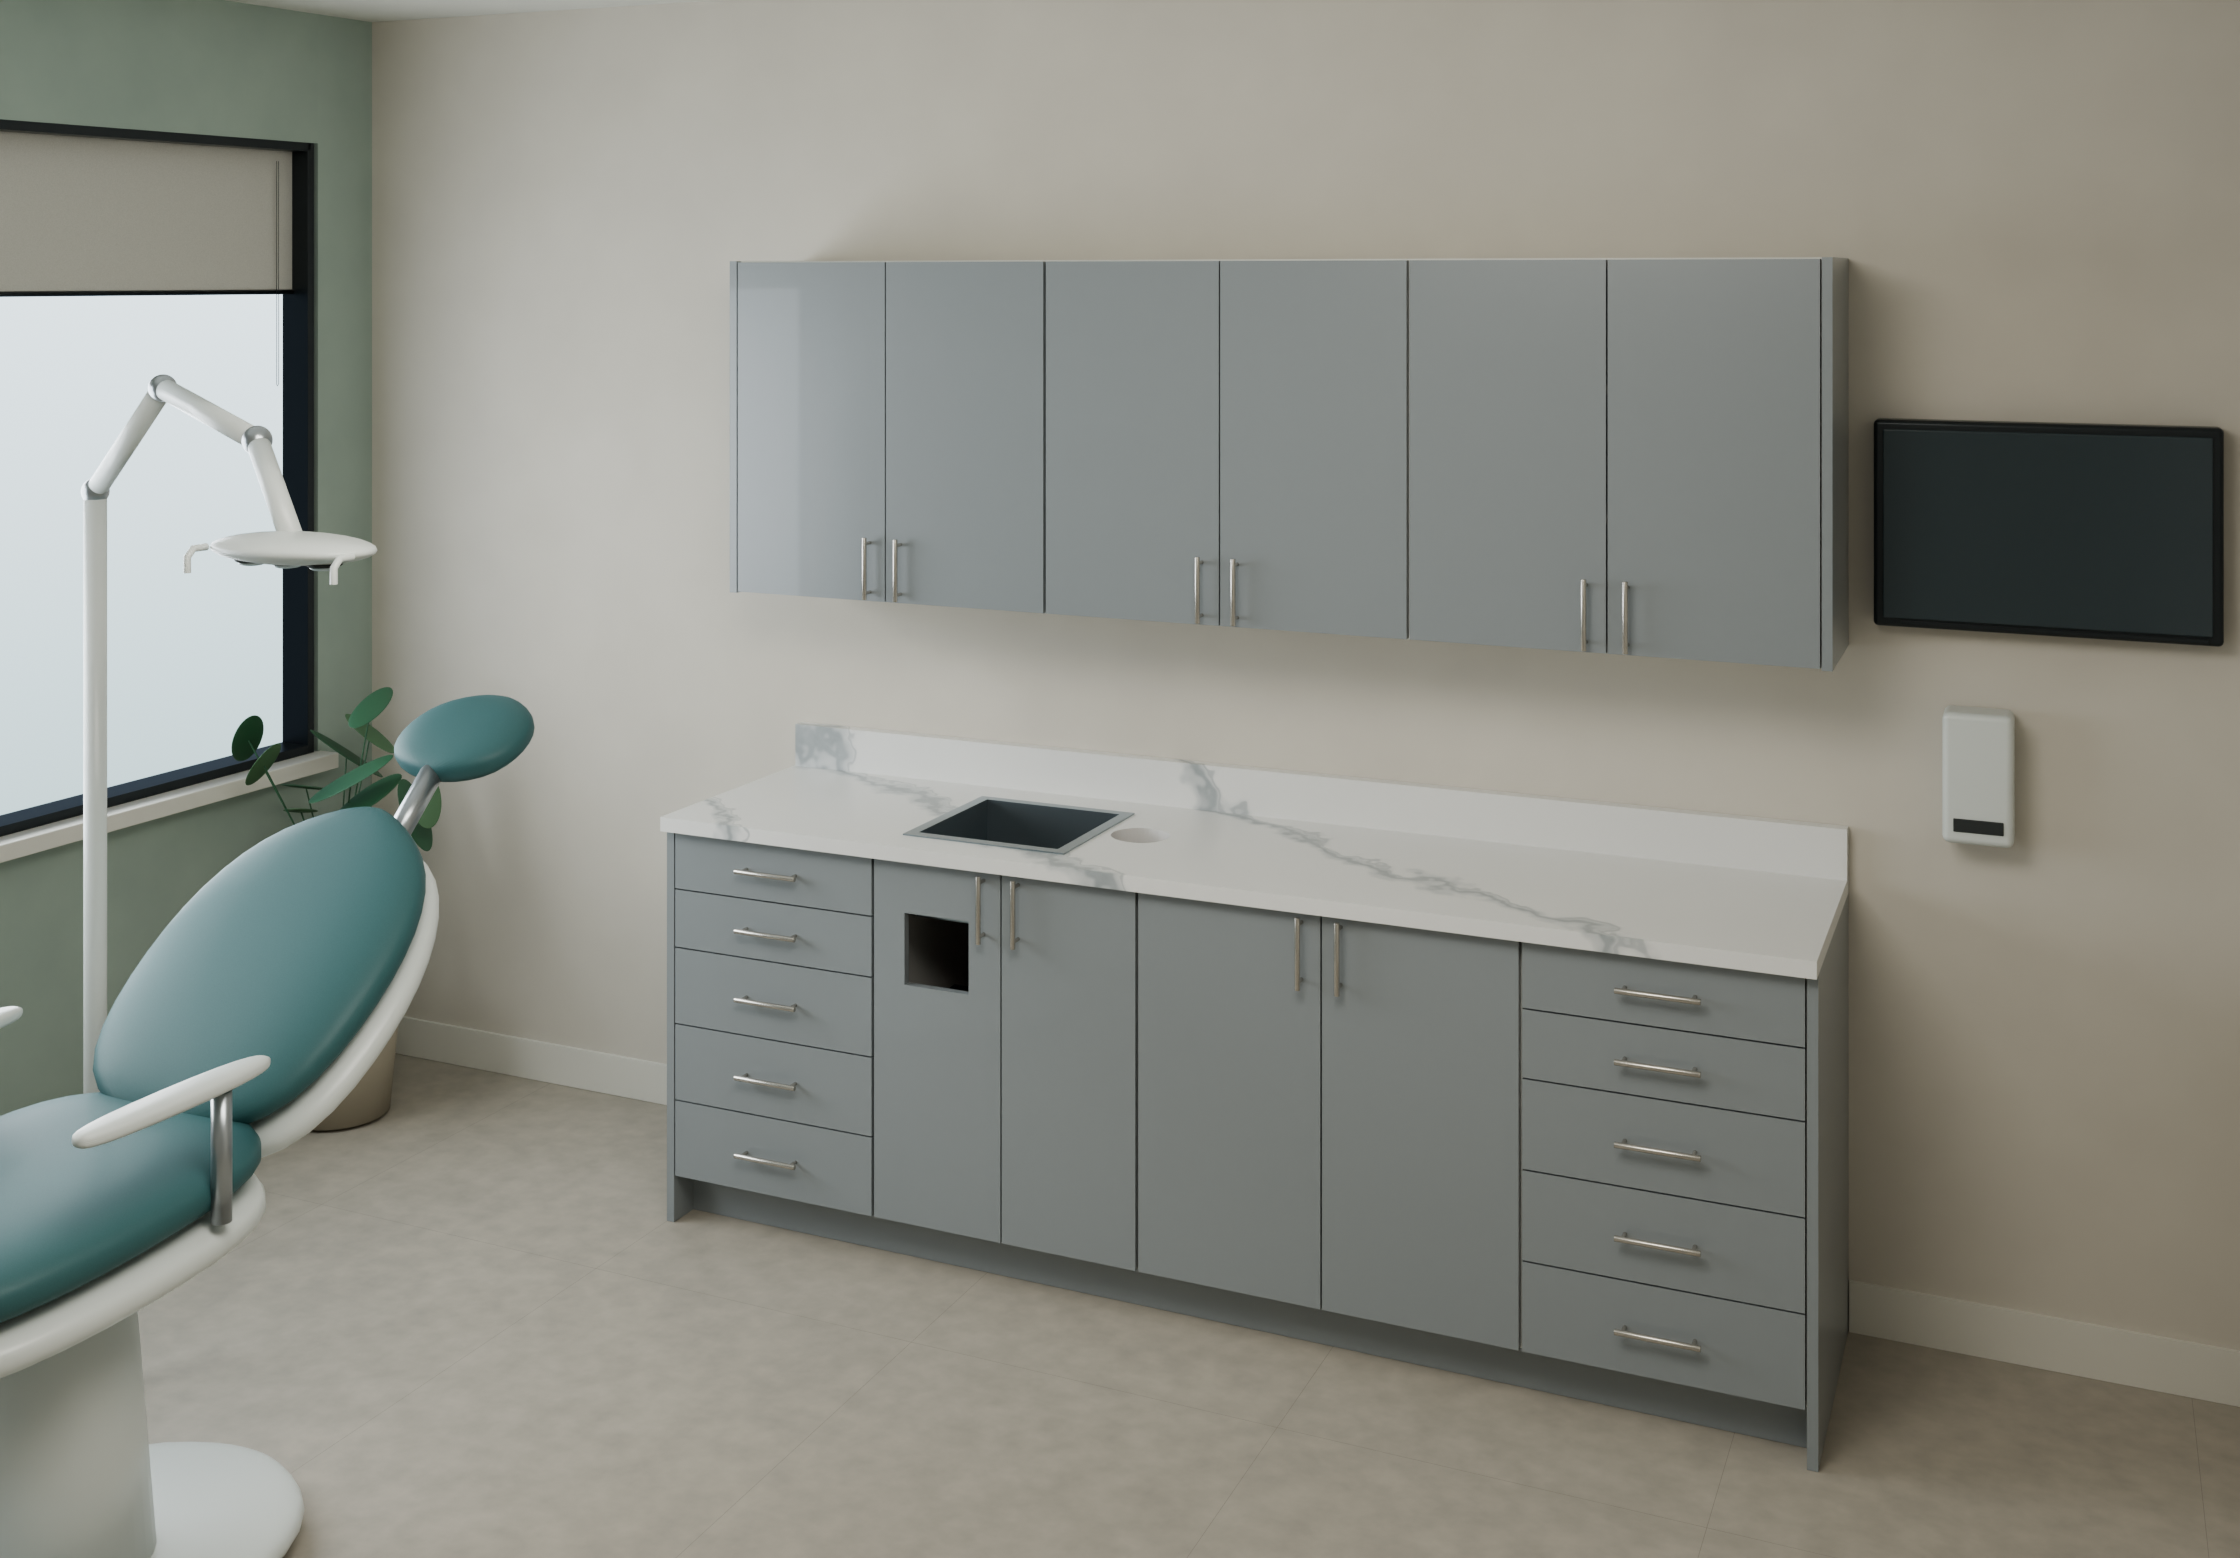
8 ft Dental Operatory Cabinet System
Plan a 96-inch dental operatory cabinet system with base and upper storage. Review left, center or right sink-cabinet layouts, distinct Equal and Split drawer options, and countertop or cabinet-only configurations. Final specifications and pricing are confirmed by estimate.
Image shown: center layout with two five-drawer mixed-height banks and a countertop. 3D design visualization.

Plan a 96-inch operatory cabinet system
Build a coordinated cabinet run with base storage, drawer banks and upper cabinets. This standard 8 ft family is 96 inches wide. Final room clearances, plumbing position, wall conditions and installation dimensions are confirmed during project review.
Layout and drawer choices
Left, center and right sink-cabinet layouts are available for review. Left and right are described while facing the cabinets. Equal drawer banks have matching front heights; Split drawer banks have taller drawers below smaller drawers. Five-drawer mixed-height configurations are a separate layout. The available drawer profile depends on the sink-cabinet position, and not every combination is offered.
Matching drawer banks and a separate mixed layout with four Equal drawers on the left and seven Split drawers on the right can be reviewed. Six-, seven- and eight-drawer Split profiles are currently represented in the left and right sink-cabinet layouts, not the center layout.
Countertop and finish options
Request a configuration with a countertop or cabinets only. Cabinet-only configurations omit the countertop, sink bowl and backsplash. Gray acrylic, white acrylic and custom finishes can be discussed. Physical finish samples, countertop material, sink and fixture inclusion, handles and drawer hardware are confirmed in your project quotation.
About the image shown
The image is a 3D design visualization of configuration EVM-DOC-8FT-D05-C-TOP: a center sink-cabinet layout, two five-drawer mixed-height banks, gray cabinetry and a countertop. The room, dental chair and accessories illustrate context and are not included. Rendered materials and dimensions are design references, not a manufacturing release.
Request an estimate
Tell us your preferred layout, drawer profile, finish, countertop scope, room dimensions, project location and number of rooms. EVMICO reviews the configuration and confirms the specification and pricing before production.
Compare the 4 ft system and 5 ft system.
Choose your 8 ft operatory configuration
Plan a 96-inch operatory wall with base and upper cabinetry. Compare left, center and right sink-cabinet layouts and use the drawer-bank labels to distinguish matching and mixed profiles.
Left and right are viewed facing the cabinets. Equal and Split are separate drawer profiles. D05 is the legacy mixed-height profile. TOP shows a countertop concept; NO TOP shows cabinetry without countertop, bowl or backsplash. Final included components are confirmed in your estimate.

Copy your configuration, open Request an Estimate, and paste it into Project Notes. Nothing is submitted from this chooser; the form is not automatically prefilled.
